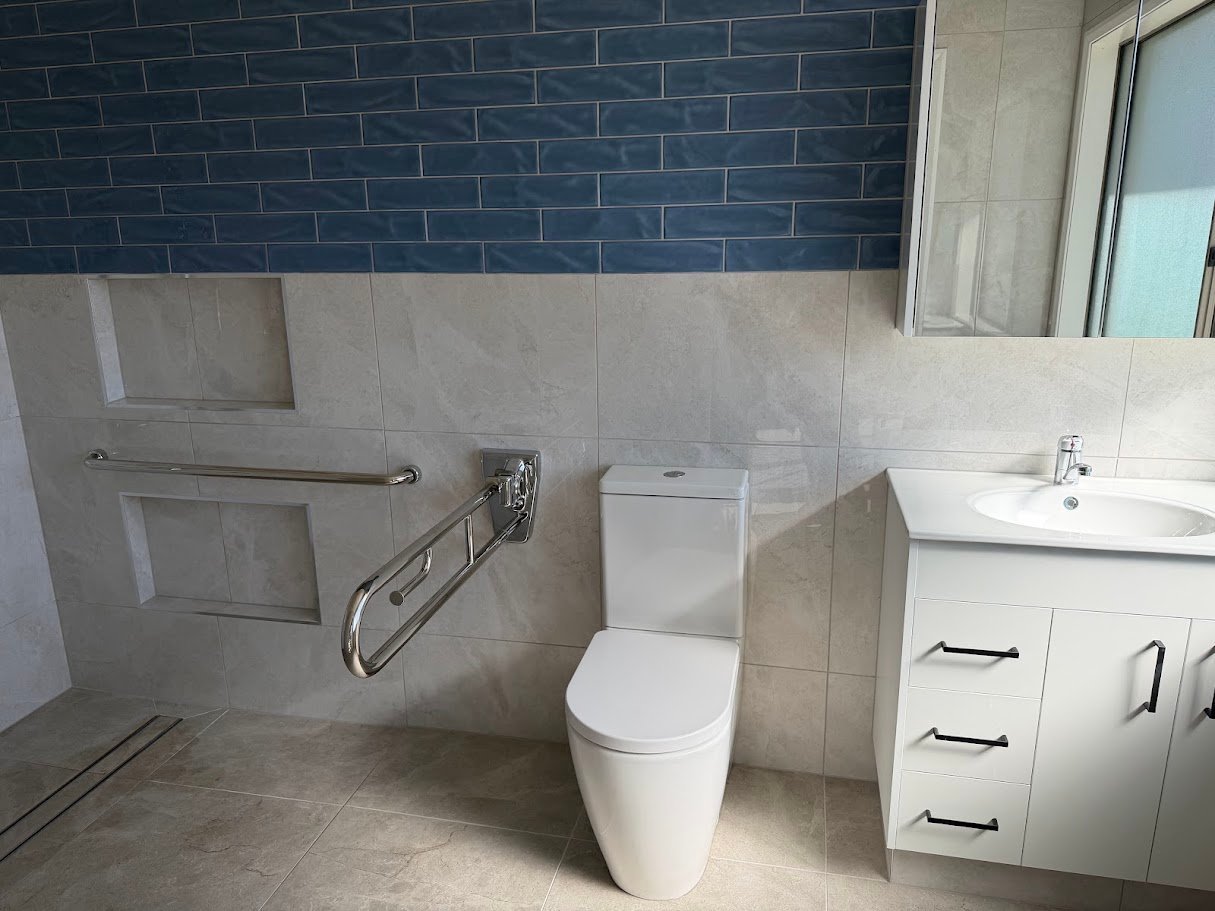
An accessibility-focused bathroom renovation that replaced the original enclosed shower and compact layout with a more open, practical and easy-to-use space — finished with custom cabinetry and strong blue feature tiling.
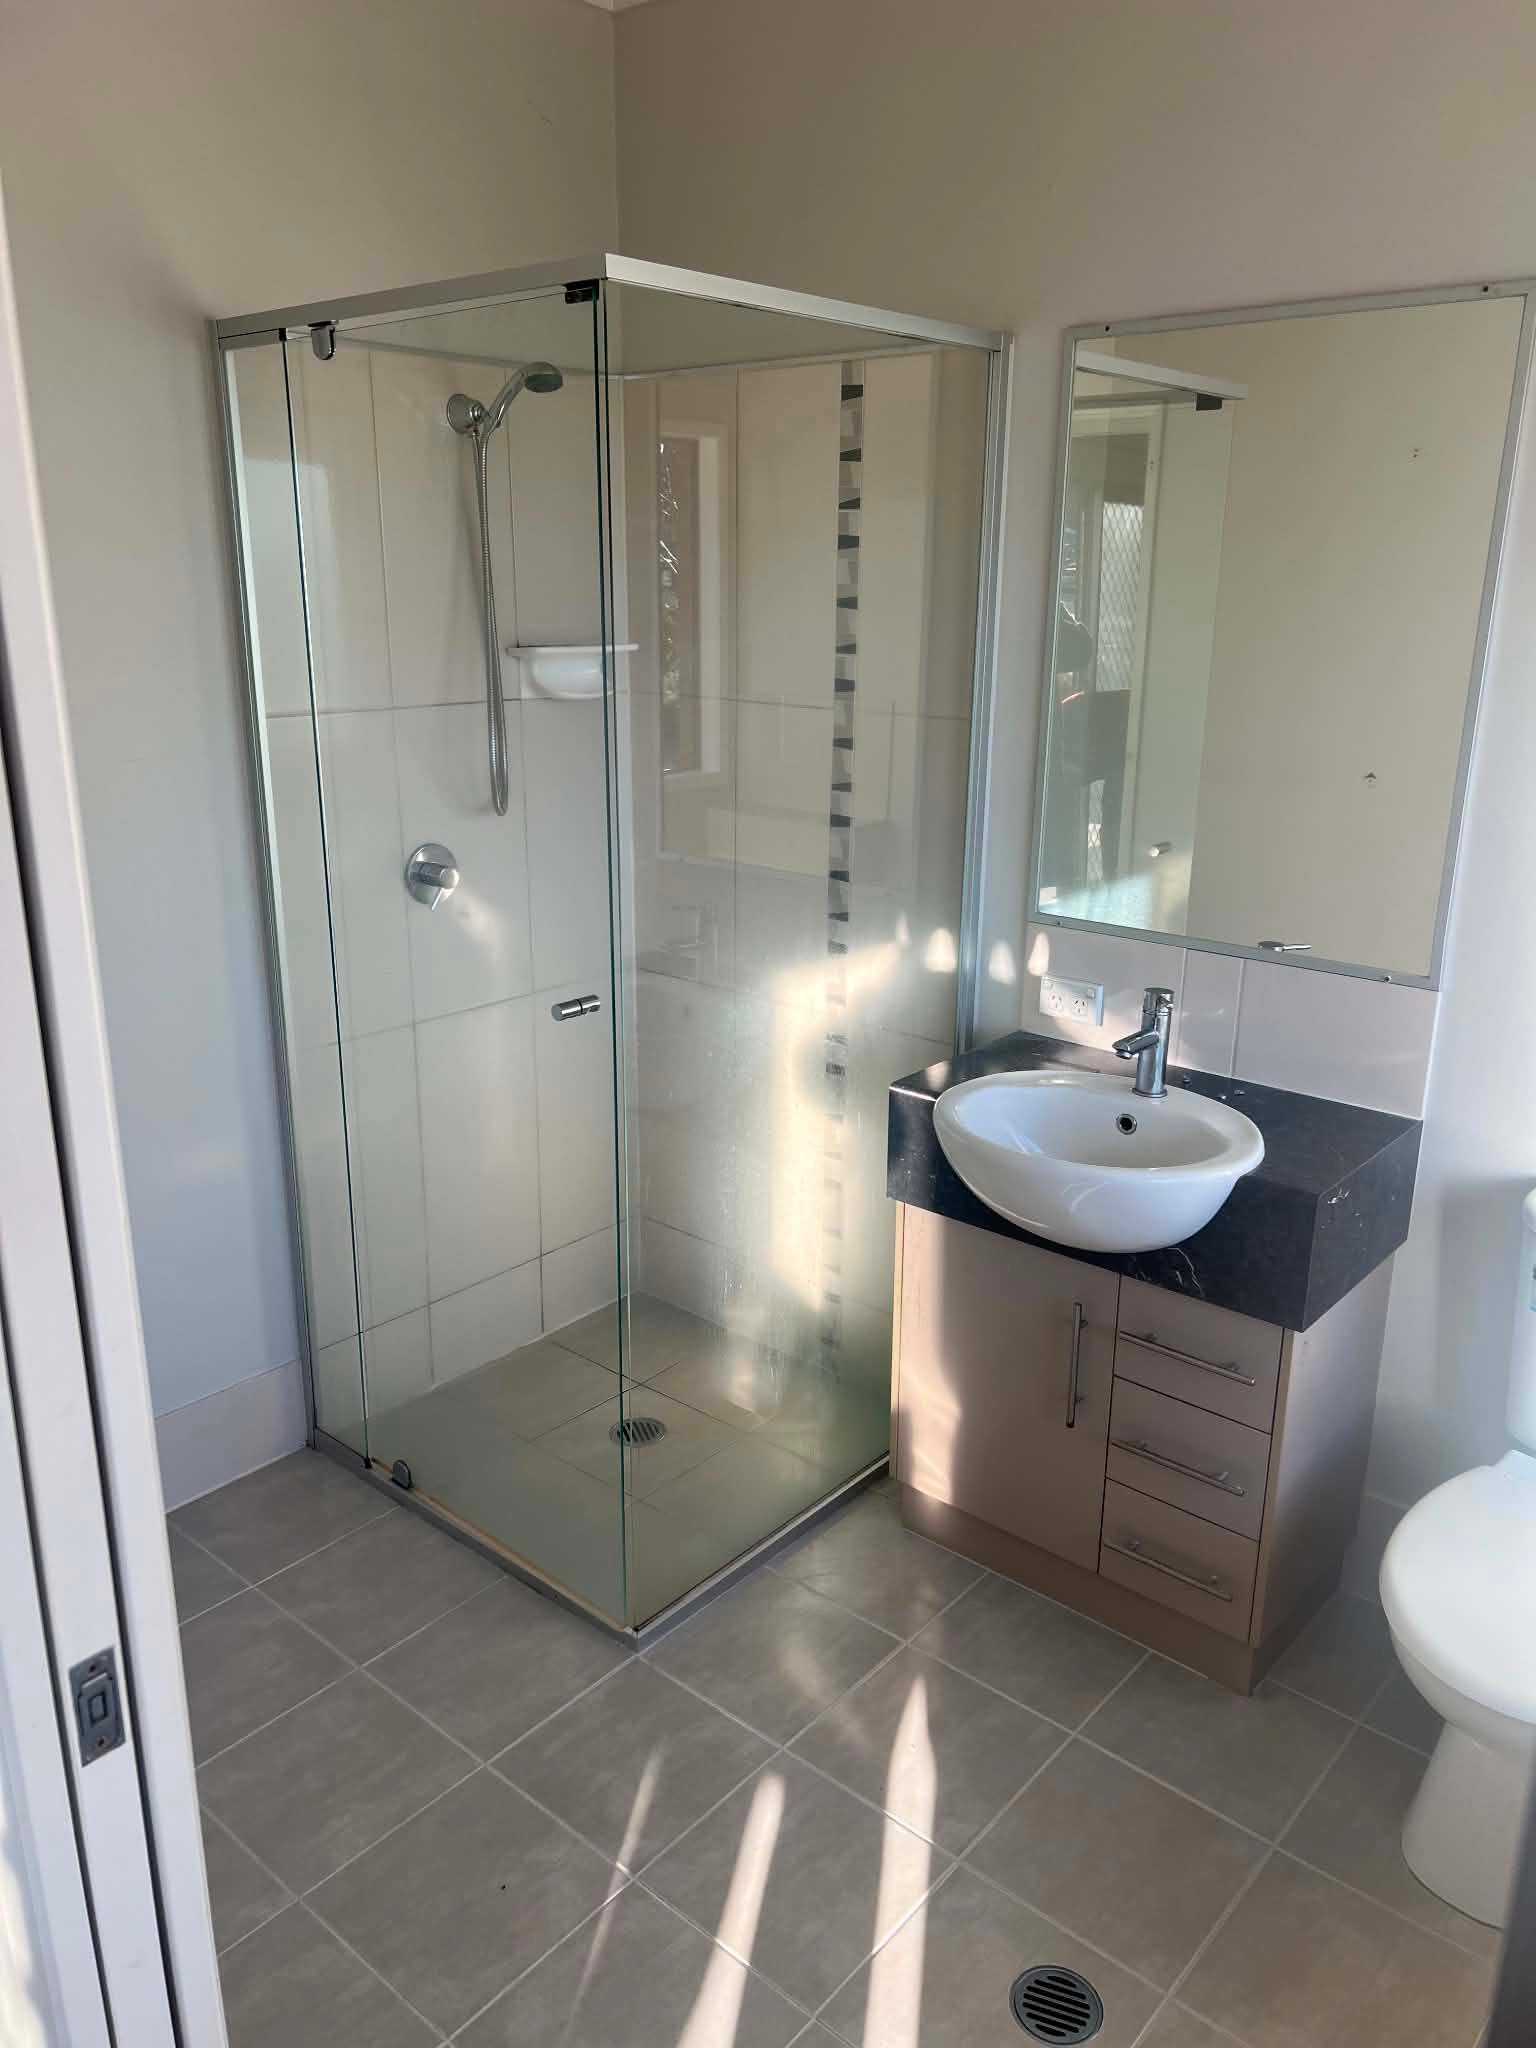
The existing bathroom centred around a framed shower enclosure, raised shower threshold and compact vanity. The renovation provided an opportunity to rethink how the room could work and create a more open wet area with additional support features.
The finished space needed to remain practical and easy to maintain while introducing a cleaner, more contemporary finish.
Open Up The Shower Area
Replace the enclosed shower with a more open, level-access wet area.
Add Support Where It Matters
Introduce grab rails, a fold-down support rail and easy-to-reach fittings.
Improve Storage & Finish
Use custom vanity cabinetry, mirrored storage and integrated shower niches.
Before & After
See How The Space Changed
Drag the slider to move between the original bathroom and the completed renovation.
❮❯
BeforeAfter
Drag left or right to compare the transformation.
Design & Approach
Practical Features Without Making The Room Feel Clinical
The completed bathroom balances accessibility-focused details with a residential finish. Neutral large-format tiles keep the room light, while the deep blue subway tile feature wall gives the space personality and contrast.
01
Open Wet Area
The original shower enclosure was removed to create a more open shower zone with linear drainage.
02
Integrated Support
Stainless grab rails and a fold-down rail provide support while fitting neatly into the overall design.
03
Built-In Storage
Recessed wall niches and a mirrored cabinet provide accessible storage without taking up valuable floor space.
04
Custom Vanity
A clean white vanity with contrasting black handles brings practical storage into a compact footprint.
Finished Project
Details That Bring The Bathroom Together
The finished result is best understood through the details — from the cabinetry and wall niches to the drainage, hardware and support rails.
Custom Cabinetry
Clean joinery and contrasting hardware
Linear Drainage
Integrated into the open wet area
Recessed Niches
Built-in storage without floor clutter
Support Hardware
Practical features integrated into the room
A More Considered Space
Designed Around How The Bathroom Needs To Be Used
This project shows how a renovation can improve day-to-day usability without sacrificing the feeling of a finished home. The key was to create more room to move, position support features carefully and use custom joinery to make the remaining footprint work harder.
The finished design feels open and bright, with the blue feature tile providing a strong visual identity against the neutral stone-look surfaces.
Improved Access
The renovation considered how people enter, move through and use the bathroom.
More Usable Floor Area
Removing the enclosed shower helps the room feel less restricted and provides a clearer wet-area layout.
Low-Maintenance Finishes
Tiled surfaces, streamlined fittings and integrated storage keep the room straightforward to care for.
The Finished Result
More Open. More Practical. Completely Transformed.
The original enclosed bathroom has been replaced by a far more open and considered space. The new wet area, support hardware and custom vanity improve usability, while the blue feature tiling gives the room a confident contemporary finish.
It is a strong example of how thoughtful renovation design can respond to practical requirements while still delivering a bathroom that feels like part of the home.
Open
Wet Area Design
Custom
Vanity Cabinetry
Built-In
Wall Storage Niches
Integrated
Support Features
Start Your Renovation
Planning A Bathroom Renovation?
Luxury Choice Design & Joinery can help you plan a bathroom around your space, lifestyle and practical requirements — from the initial design through to cabinetry and installation.
Servicing Gatton, Plainland, Ipswich & the Lockyer Valley.