An accessible bathroom renovation can make one of the most frequently used rooms in your home safer, easier and more comfortable to use.
As mobility changes, features that once seemed completely normal can become frustrating or difficult. A high shower step can become an obstacle. A cramped bathroom layout may make movement difficult. Storage that is too high or too low can become inconvenient.
The right bathroom renovation provides an opportunity to rethink these problems and create a bathroom that better supports the person using it.
Importantly, an accessible bathroom renovation doesn’t mean creating a bathroom that feels clinical.
With thoughtful bathroom renovation design, safety and accessibility features can be incorporated into a modern bathroom that still feels warm, stylish and part of the home.
What Is an Accessible Bathroom Renovation?
An accessible bathroom renovation is designed to make everyday bathroom routines safer and easier for people with changing mobility requirements.
That might include an older homeowner planning for ageing in place, someone who uses a mobility aid or a family completing a bathroom renovation for a loved one.
The bathroom renovation design focuses on reducing unnecessary barriers and making important areas easier to reach and use.
Luxury Choice Design & Joinery designs accessible bathrooms with a focus on comfort, safety and mobility, while maintaining a contemporary residential finish
Start Your Accessible Bathroom Renovation With the Person
The best accessible bathroom renovations aren’t created from a generic checklist of products.
They start with the individual.
How does the person currently use the bathroom?
What movements are difficult?
What could become difficult in the future?
Do they use a walking aid?
Is someone else likely to assist them?
Are particular bathroom fixtures difficult to reach or operate?
These questions should influence the bathroom renovation layout before products are selected.
Accessibility requirements differ considerably between homeowners, which is why an accessible bathroom renovation should be designed around the person rather than forcing the person to adapt to a standard bathroom.
Accessibility Requirements Are Highly Individual
Accessibility requirements are highly individual. What works well for one person may not be appropriate for another, which is why the bathroom should be planned around the specific needs of the person using it.
Where a bathroom forms part of an assessed home modification, the design may also need to incorporate recommendations from an occupational therapist or other relevant professional.
These recommendations can help inform important design decisions such as circulation space, fixture positioning, shower access and other accessibility features.
Bathroom Renovation Layout and Accessibility
Space can make an enormous difference during an accessible bathroom renovation.
A bathroom with narrow gaps between the vanity, toilet and shower can be difficult to navigate even without mobility concerns.
When accessibility is a priority, the bathroom renovation layout should provide sufficient circulation space and comfortable movement between the main areas of the room.
Appropriate toilet positioning should also be considered, particularly where additional space may be required beside or around the toilet.
Sometimes this means rethinking the existing bathroom arrangement rather than simply replacing fixtures in the same positions.
The objective is to remove unnecessary obstacles and create a bathroom that feels natural to move through.
Good accessible bathroom renovation design often feels surprisingly simple because the entire room has been planned around the user from the beginning.
Step-Free Showers in an Accessible Bathroom Renovation
Entering and exiting the shower can become one of the more difficult parts of using a bathroom.
Reducing or removing unnecessary changes in floor level can make access considerably easier.
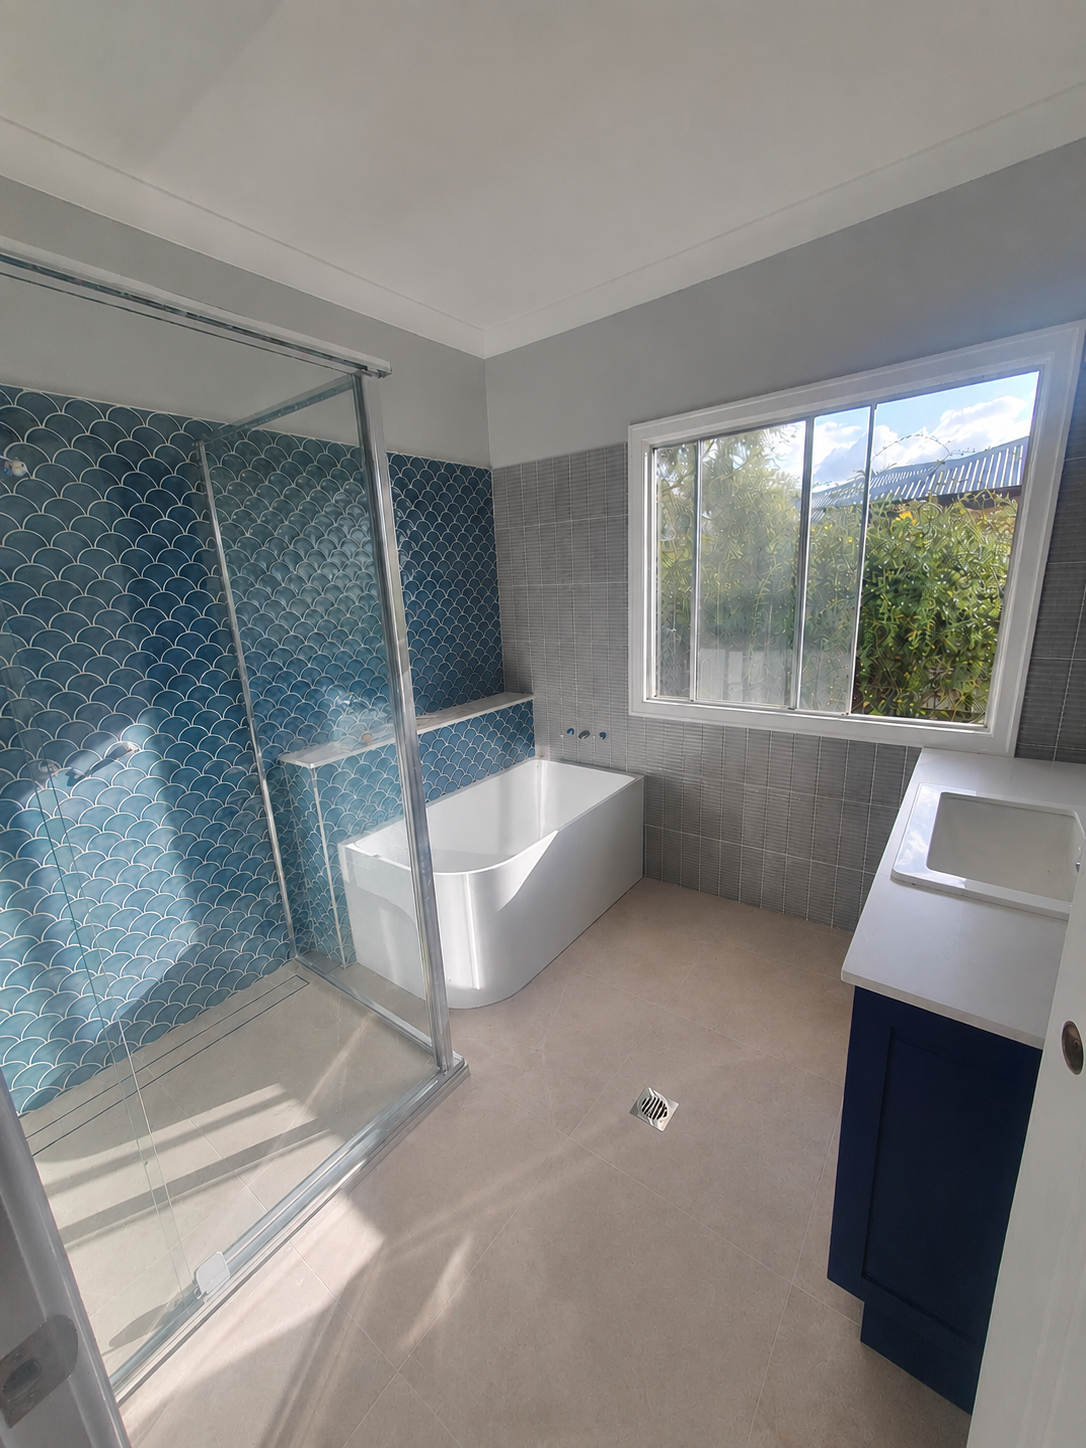
A walk-in or step-free shower can create a more open feeling while removing a physical barrier at the shower entrance.
It can also work beautifully within a modern bathroom renovation.
Rather than looking like a specialised addition, a well-designed walk-in shower can become one of the main features of the bathroom.
This is a good example of how an accessible bathroom renovation can improve safety without compromising the overall design.
Choosing Flooring for an Accessible Bathroom Renovation
Bathrooms are wet environments, which makes flooring an important part of accessible bathroom renovation planning.
The finish should be considered not only for appearance but also for slip resistance and how the bathroom will be used day to day.
Transitions between areas of the bathroom also matter.
Reducing awkward steps and unnecessary obstacles can help create more comfortable movement through the room.
Accessible bathroom renovation design is often about a collection of smaller decisions working together rather than relying on one major feature.
Grab Rails and Reinforced Walls
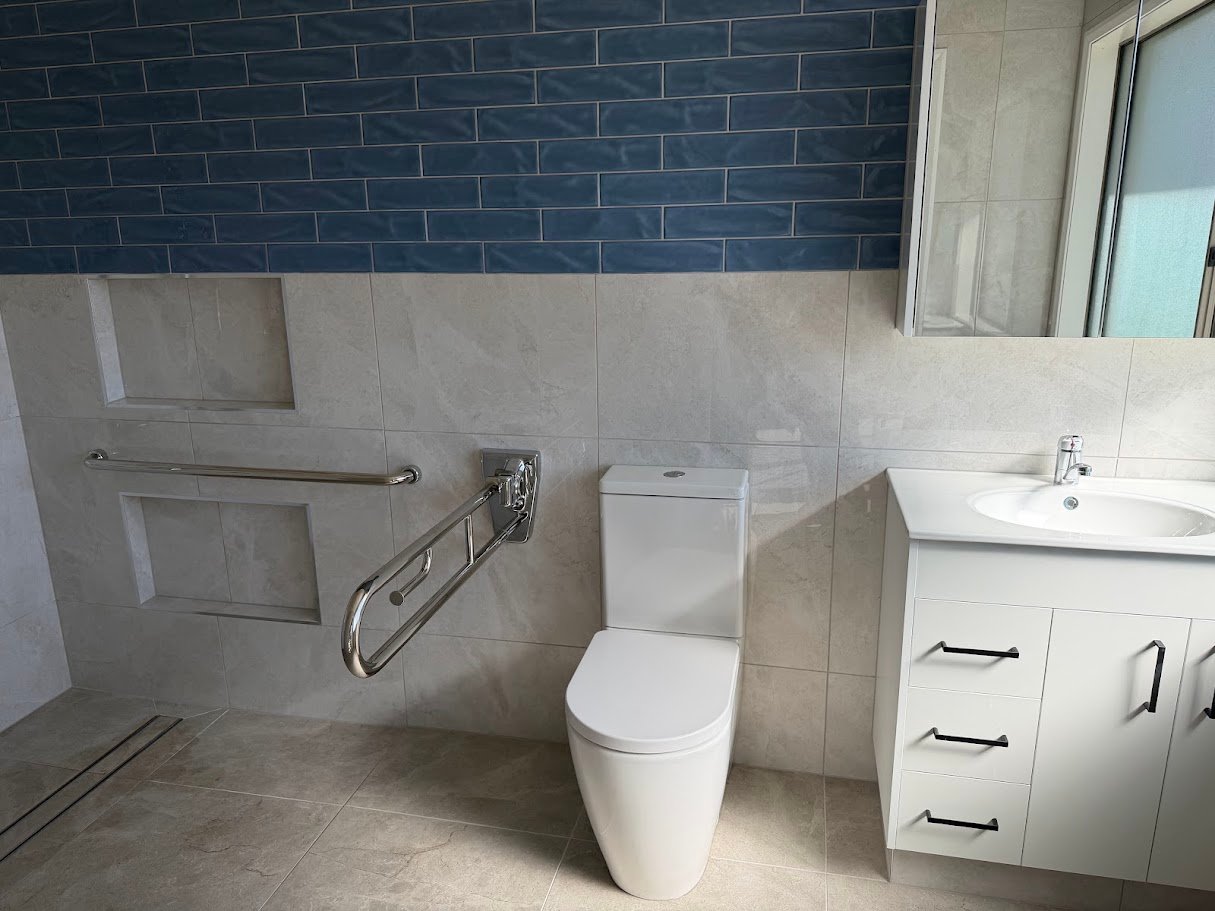
Grab rails can provide additional support around important areas of an accessible bathroom, including showers and toilets.
Their position should be considered as part of the overall bathroom design rather than simply added after the renovation is complete.
Even where grab rails aren’t currently required, reinforced walls can be incorporated during the bathroom renovation to allow grab rails to be installed more easily in the future.
Planning for these features during construction can help future-proof the bathroom while maintaining a clean, contemporary appearance.
Accessible Vanities and Bathroom Renovation Cabinetry
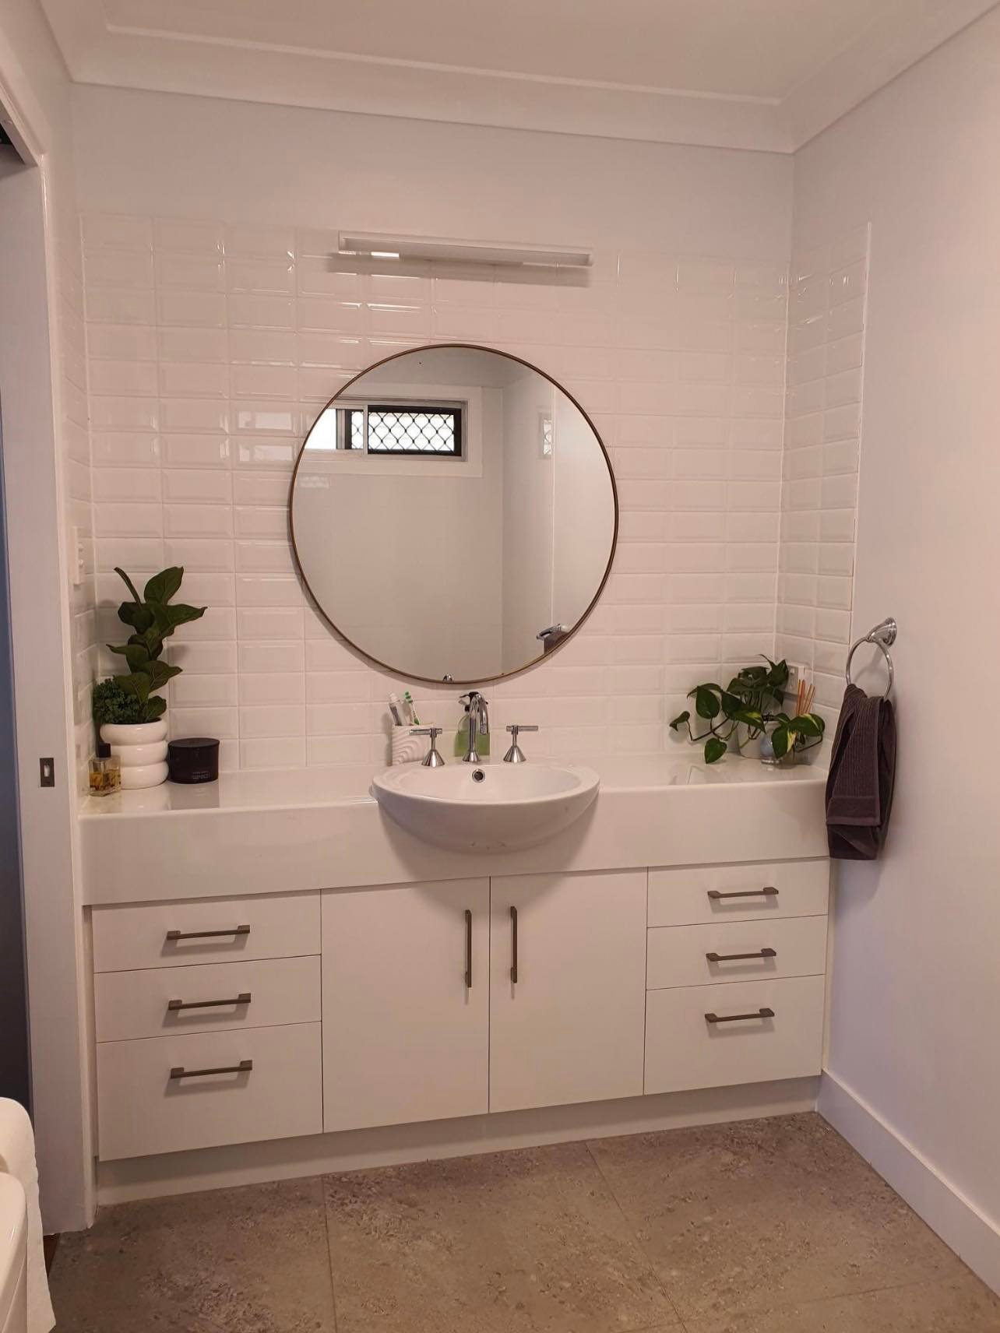
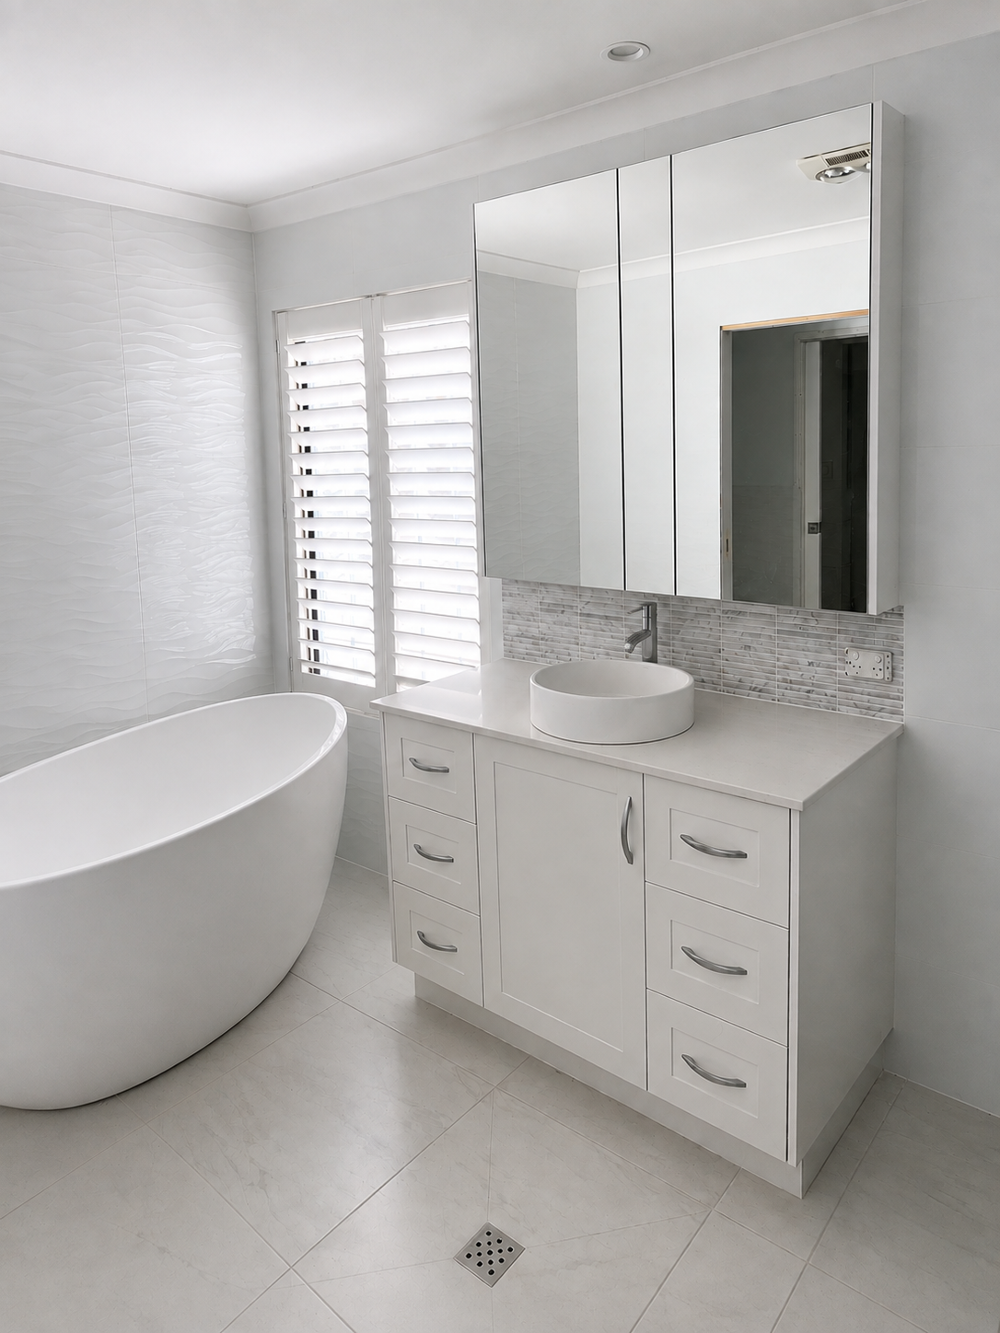
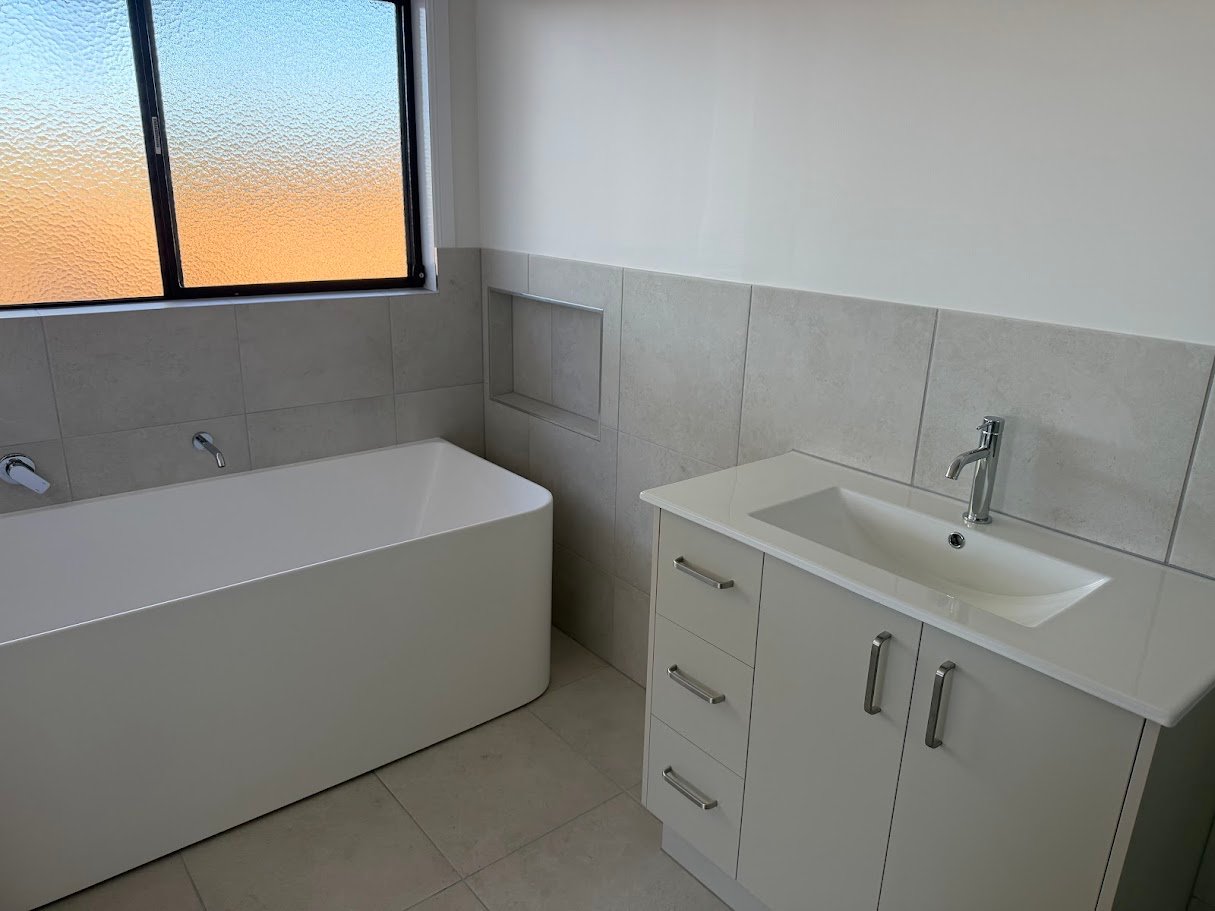
The vanity is another area where custom design can add significant value to an accessible bathroom renovation.
Its height, storage, basin position and available space can all influence how comfortable it is to use.
A standard vanity is designed to fit a standard space.
A custom vanity can instead be planned around the person using the bathroom.
Luxury Choice Design & Joinery provides custom bathroom vanities and cabinetry, allowing storage and cabinetry to be designed around the dimensions and requirements of the bathroom renovation.
That flexibility can be particularly useful when accessibility forms part of the bathroom renovation brief.
Put Bathroom Storage Within Easy Reach
Storage is sometimes overlooked when planning an accessible bathroom renovation.
But a bathroom isn’t truly easier to use if everyday products remain difficult to reach.
Think about the items used every morning and evening.
Where will towels go?
Where will toiletries be stored?
Can frequently used items be reached without excessive bending or stretching?
Custom bathroom renovation cabinetry can position storage around the user rather than expecting the user to adapt to a generic cabinet layout.
That can make the finished bathroom more organised as well as easier to use.
Choose Bathroom Fixtures That Are Easy to Use
Small bathroom renovation details can make a big difference.
Tapware, handles and other fixtures are used constantly, so ease of operation should be considered alongside appearance.
The aim isn’t to fill an accessible bathroom renovation with specialised-looking products unnecessarily.
Instead, fixtures can be selected because they are intuitive, comfortable and suited to the people using them.
Good bathroom renovation planning allows these practical features to work naturally within the overall design.
Future-Proofing Your Bathroom Renovation
One of the strongest reasons to consider accessibility during a bathroom renovation is that it can help prepare the home for the future and support ageing in place.
You don’t necessarily need every possible accessibility feature immediately.
But planning the bathroom renovation carefully now can make future changes easier.
The layout can provide sufficient circulation space. Shower access can be simplified. Storage can be designed within convenient reach. Walls can be reinforced for future grab-rail installation, while toilet positioning and other fixtures can be planned with changing mobility needs in mind.
Future-proofing doesn’t mean designing a bathroom entirely around what might happen later. It means making sensible decisions that allow the bathroom to continue working as your needs change.
Accessible Bathroom Renovations Don’t Need to Look Clinical
This is one of the biggest misconceptions surrounding accessible bathroom renovations.
Safety features don’t automatically mean the bathroom has to look like a hospital or care facility.
Accessibility can be integrated into the overall bathroom renovation design.
A step-free shower can look sleek and contemporary.
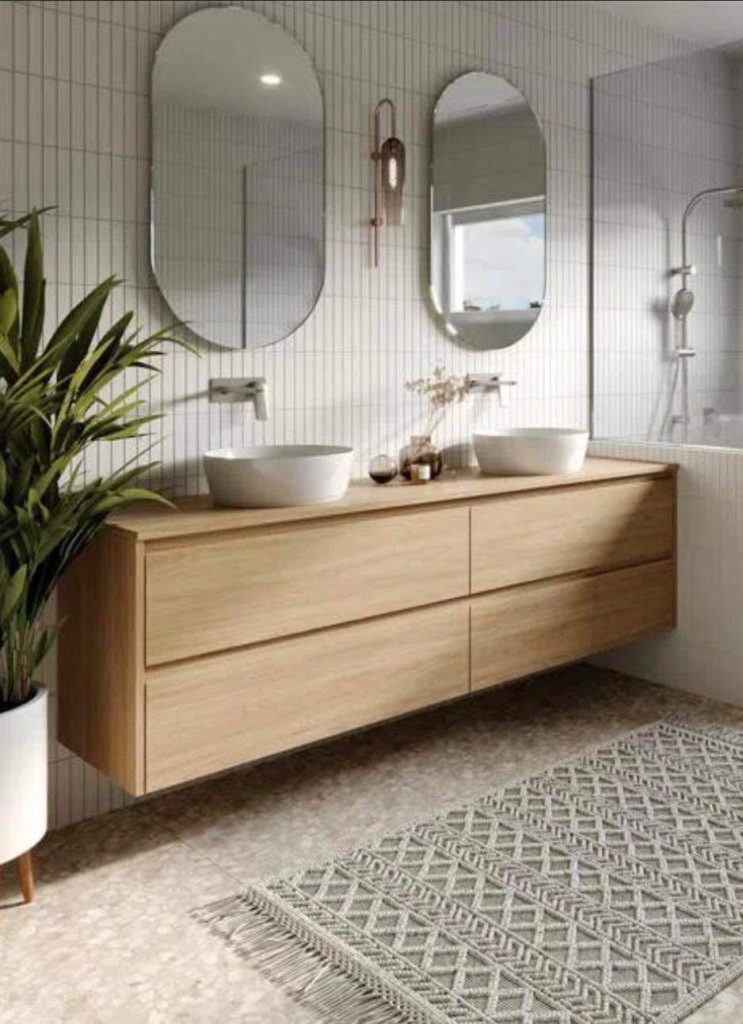
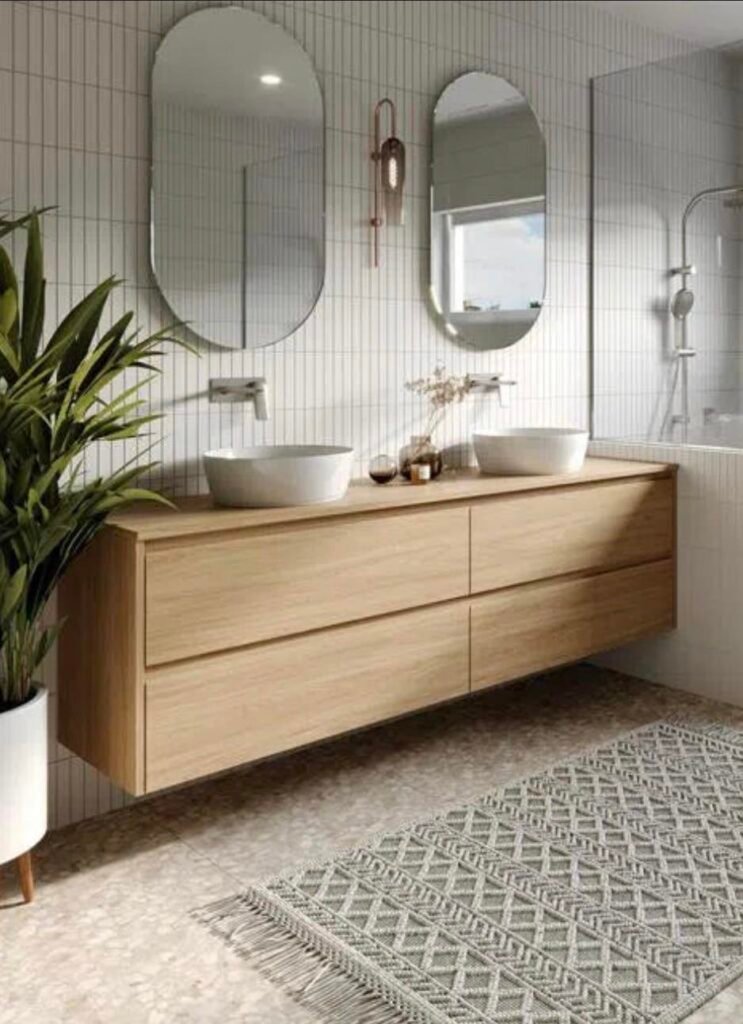
A custom vanity can provide easier access while becoming a feature of the bathroom.
Thoughtful storage can improve accessibility while reducing clutter.
Grab rails can be carefully incorporated into the design where required.
Fixtures can be selected because they are both attractive and easier to use.
The best accessible bathroom renovation is often one where accessibility has been considered so well that the finished room simply feels comfortable and intuitive.
An Accessible Bathroom Renovation Can Benefit Everyone
Many accessibility improvements aren’t only useful for someone with reduced mobility.
A more open bathroom renovation layout can make the room easier for everyone to move through.
Step-free shower access can be convenient for children and adults alike.
Practical bathroom storage makes the room easier to organise.
Easy-to-use fixtures can benefit every member of the household.
This is why accessible bathroom design and good bathroom renovation design often overlap.
Both are ultimately trying to create a space that works better for the people using it.
Work With a Bathroom Renovation Company That Understands Accessibility
Accessible bathroom renovations require more than adding a few accessibility features to a standard bathroom.
The entire bathroom renovation needs to be considered.
That makes the planning stage particularly important.
Discuss current requirements, future concerns and everyday routines with your bathroom renovation company before the design is finalised. Where appropriate, recommendations from an occupational therapist or other relevant professional should also be considered as part of the planning process.
Create an Accessible Bathroom Renovation Around Your Needs
An accessible bathroom should provide confidence, comfort and independence.
Thoughtful bathroom renovation design, easier shower access, sufficient circulation space, appropriate toilet positioning, slip-resistant surfaces, grab rails, practical storage, custom cabinetry and carefully chosen fixtures can all contribute to a bathroom that is safer and more comfortable to use.
Most importantly, those features can be incorporated without sacrificing the style of your home.
Luxury Choice Design & Joinery provides accessible bathroom renovations designed around individual needs and how the bathroom needs to function now and into the future.
Talk to Luxury Choice Design & Joinery about planning an accessible bathroom renovation that brings together safety, comfort, independence and modern bathroom design.